Berat
- Entry
- E.2
- Where
- Osum gorge
- Period
- Byzantine and Ottoman
- Section
- Bazaar Towns
01A city of windows on the Osum
Berat stands where the Osum River cuts through a limestone ridge before opening onto the Myzeqe plain to the west. The city has a formal epithet in Albanian — qyteti i njëmijë dritareve, the city of a thousand windows — which is not marketing but description: the Ottoman domestic architecture of its hillside quarters stacks houses so closely, and each house opens so many arched windows onto the slope, that a view from across the river gives back tier after tier of identical glazed arches, the upper storeys cantilevered forward on timber brackets to claim the light their ground floors cannot reach.
Two quarters face each other across the Osum. Mangalem occupies the western bank beneath the castle hill; Gorica climbs the lower slopes on the eastern side. A stone bridge of Ottoman construction connects them at the narrowest point. The two quarters are not mirror images — Mangalem is denser, more commercial in character, Gorica quieter and more domestic — but they share the same logic: whitewashed walls, hipped or gabled roofs of tile, and windows arranged with a regularity that suggests a pattern enforced not by ordinance but by the internal geometry of the house plan repeated across a whole hillside.
- qyteti i njëmijë dritareve
- Albanian for "the city of a thousand windows"; the city's traditional epithet
- konak
- Ottoman-era multi-storey urban house; the repeating unit of Berat's hillside quarters
- çardak
- projecting glazed bay, typically on an upper storey, designed to maximise light
- han
- travellers' inn, often also a trade depot; standard feature of Ottoman bazaar districts
- Berat school of iconography
- a local tradition of religious painting active from the thirteenth century, distinct enough to be named in art history
02Kalaja and the quarters below
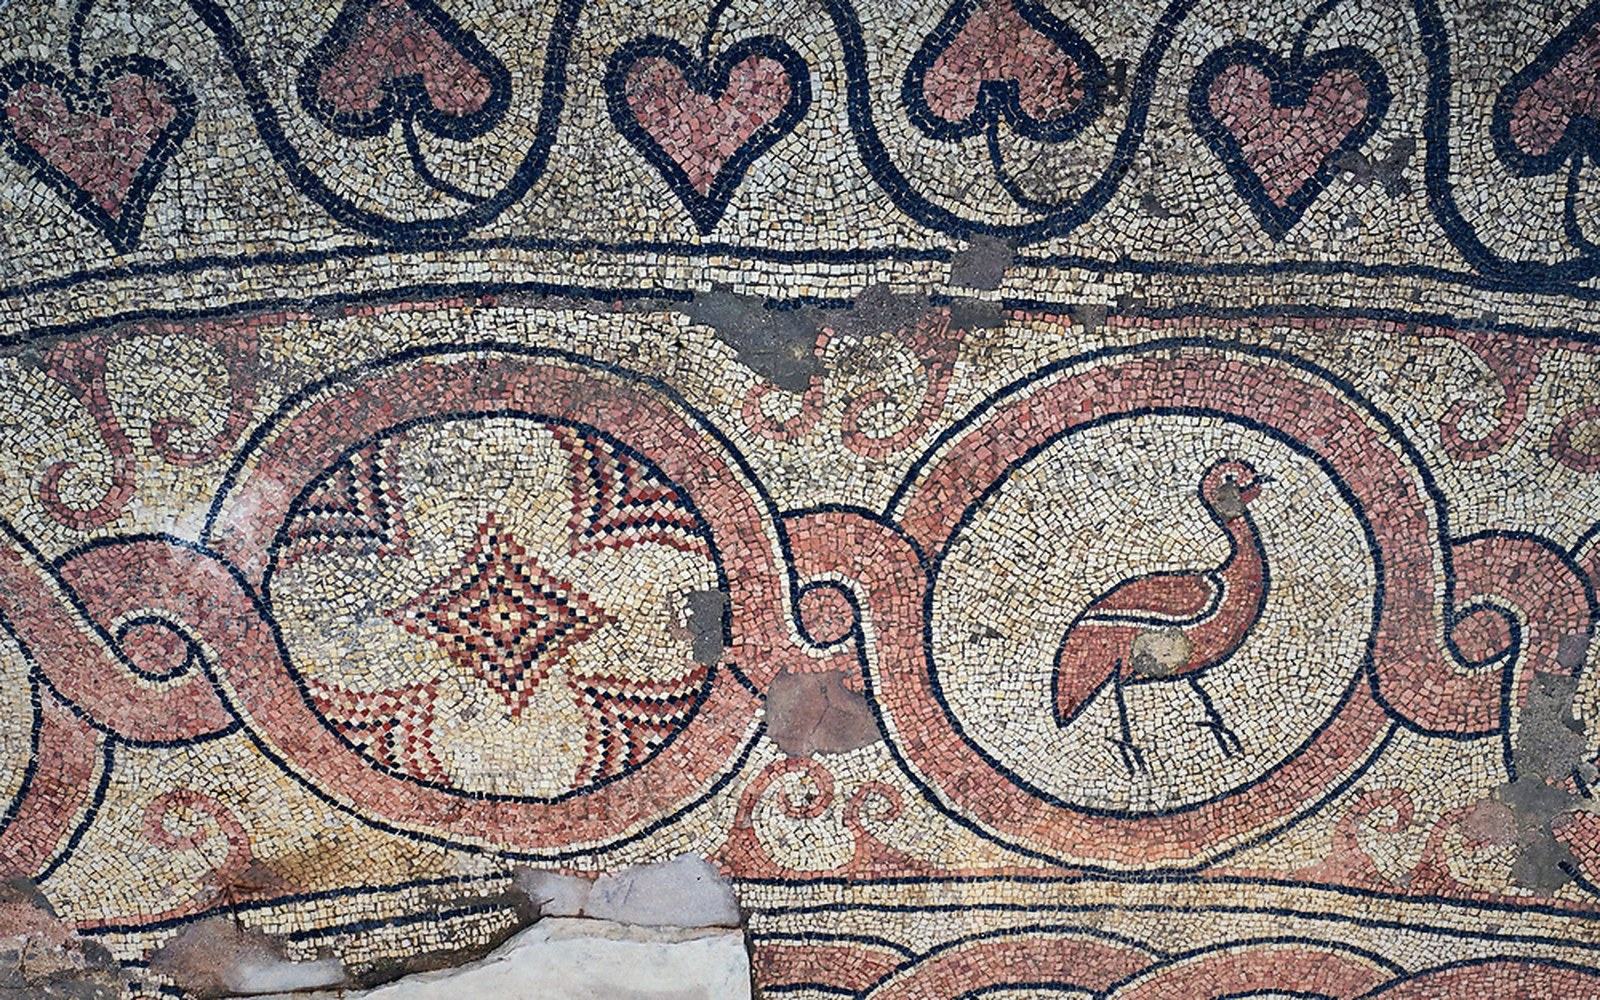
The castle quarter, Kalaja, sits on the flat-topped ridge above Mangalem and is the city's oldest continuously inhabited layer. Walls of cut stone, repaired and thickened across Byzantine, Angevin, and Ottoman periods, enclose a settlement that still functions as a residential neighbourhood. Inside the perimeter stand several medieval churches — among them the Church of the Holy Trinity and the Church of St Mary of Blachernae — their interiors carrying frescoes attributed in part to the Berat school of iconography, a local tradition active from the thirteenth century onward. The Onufri Museum, housed in the Cathedral of the Dormition of St Mary within the castle, holds a collection of icons and liturgical objects including works by Onufri, a sixteenth-century painter whose saturated reds became a recognisable signature and whose son Nikolla continued the tradition into the following century.
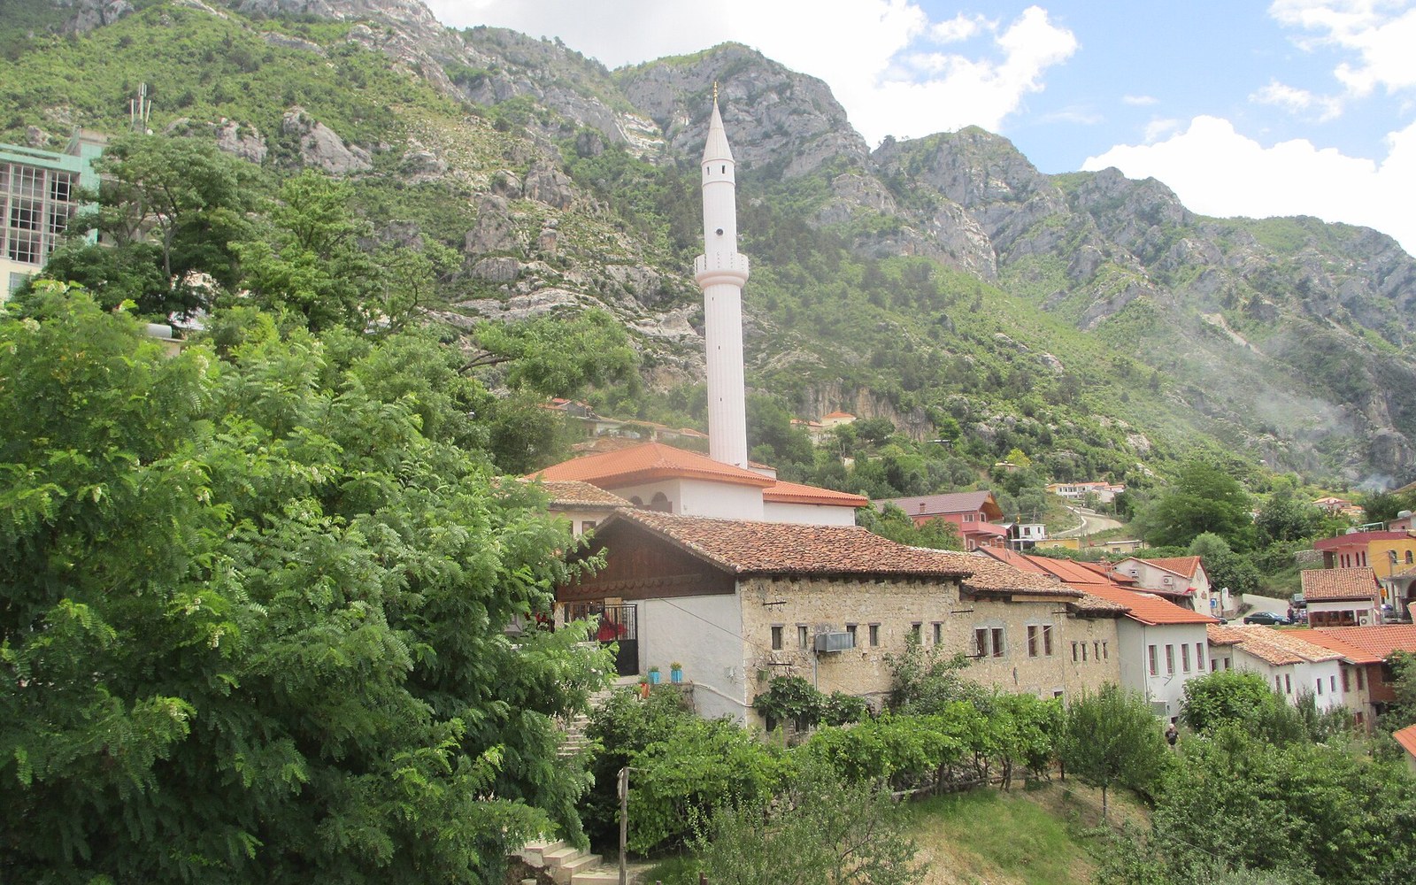
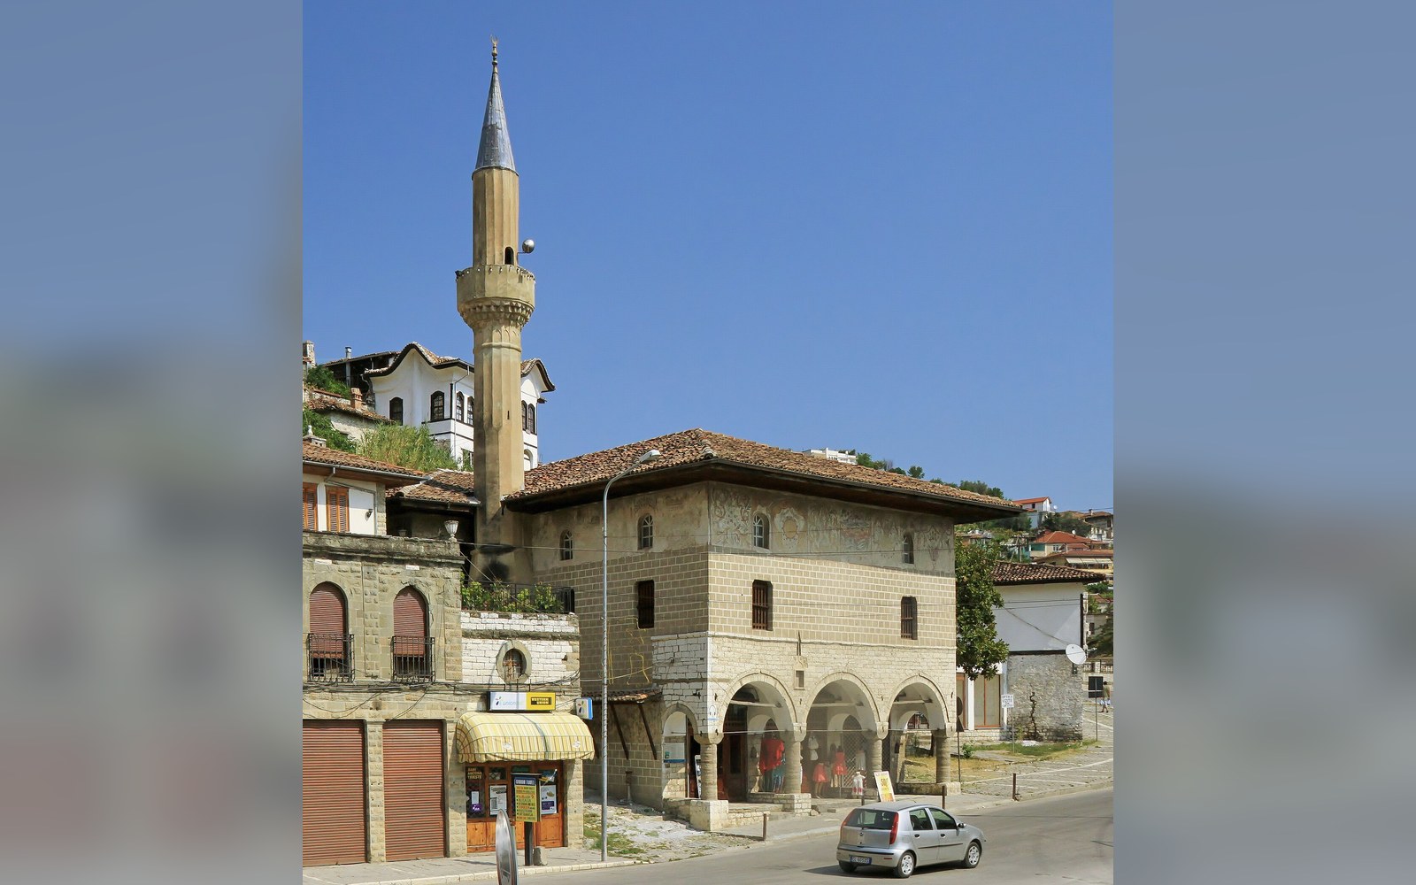
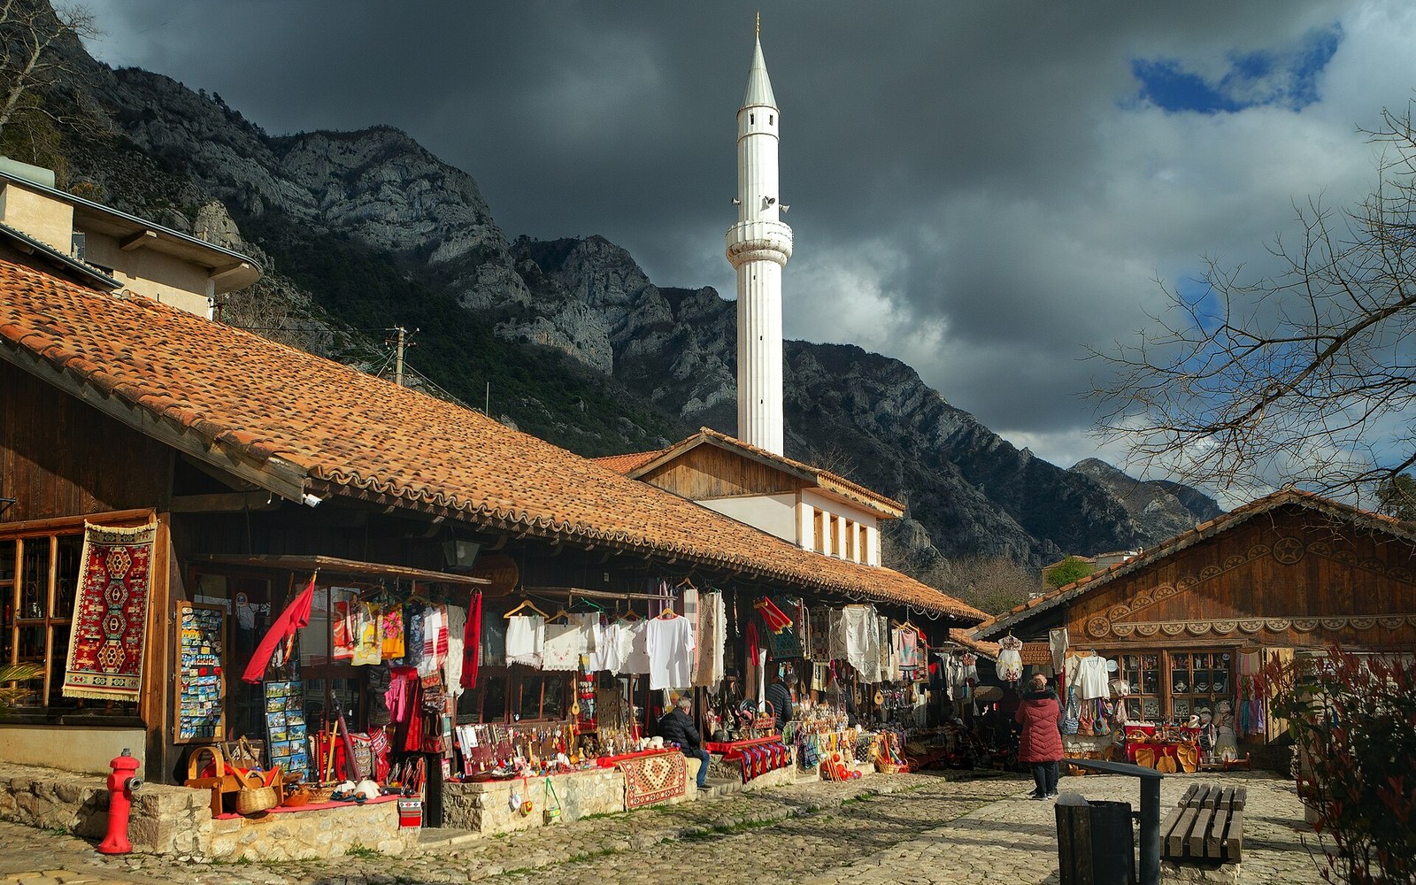
The relationship between Kalaja and the quarters below is not simply high-and-low. The castle provided refuge; the riverbank provided trade. Berat sat on routes moving inland from the Adriatic coast — the Osum valley offered passage eastward toward Elbasan and beyond, and the Myzeqe plain gave access south and west to the port zones. The Ottoman administration recognised this by granting Berat status as a sanjak centre, and the bazaar district that grew between Mangalem and the river reflects that standing: hans (travellers' inns), workshops and mosques arranged along a commercial spine in the same pattern the Ottoman bazaar repeated across the region.
03The house as the repeating unit
What gives Berat its visual coherence is that the domestic house — the konak in Ottoman usage, a multi-storey urban dwelling — was built to a remarkably consistent type across a period of roughly two centuries. Ground floors are stone, solid and few-windowed, used for storage or animals. Upper floors open progressively: the first storey gains windows, the second or third storey gains more still, often with a çardak — a projecting glazed bay that reads from outside as a grid of small panes — that captures southern or valley light. The construction is a timber frame infilled with wattle and daub, then lime-plastered white. The roof is terracotta tile.
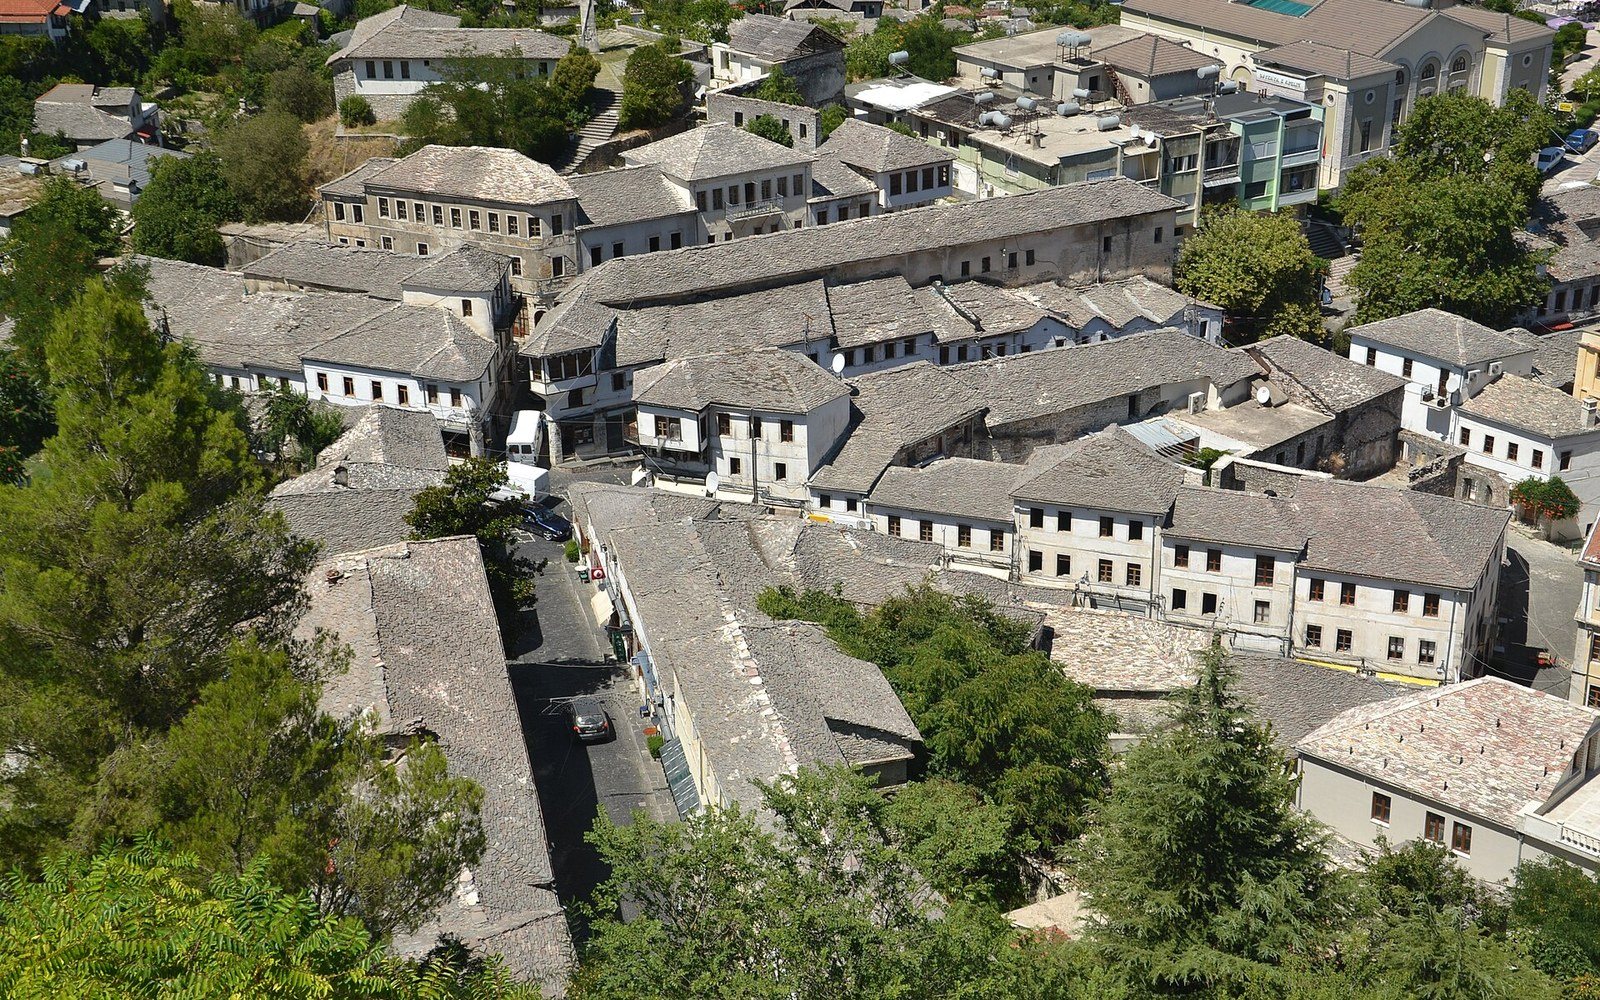
This is not a vernacular that developed in isolation. Craftsmen and ideas moved across the Adriatic and along the inland corridors. The stacked-window elevation has cousins in Gjirokastra to the south — though Gjirokastër uses roofs of slate and a heavier stone vocabulary — and in Ohrid and Kastoria further east. Berat's particular character lies in the combination of scale and repetition: not one grand house but a hillside of houses built to the same rules, close-packed enough that the rhythm becomes the architecture.
The city was inscribed on the UNESCO World Heritage List in 2008, together with Gjirokastra, as a representative of Ottoman-era urban fabric in the Balkans. The inscription changes nothing about what the walls are made of; it does locate Berat in a lineage — stone, timber, lime and light — that the Osum valley quietly sustained for centuries before anyone called it remarkable.
- 13th century onwardBerat school of iconography active; castle churches receiving frescoes
- 16th centuryOnufri working in Berat; his son Nikolla continues into the 17th century
- Ottoman period (broadly 15th–19th century)the konak house type and bazaar quarter develop in their current form
- 2008UNESCO World Heritage inscription, jointly with Gjirokastra