Roofs of slate
Split stone, laid in diminishing courses from eave to ridge: the roof that weighs as much as the walls beneath it.
- Entry
- F.2
- Where
- Gjirokastër and the south
- Period
- Ottoman to modern
- Section
- Stone Houses of the North
01The logic of the course
Slate roofing in the Albanian highlands is not the thin mineral slate of northern Europe but thick split limestone and schist, shaped by hand and set in overlapping courses that run from wide and heavy at the eave to narrower and lighter at the ridge. The gradient matters: each course sheds water onto the one below, and the taper distributes load so the ridge timbers carry less than the rafter feet. But the load is still enormous, and this is the governing fact of the building. A carpenter does not roof a stone house and then build the walls to suit; he calculates the roof weight first, and the wall thickness and the timber section follow.
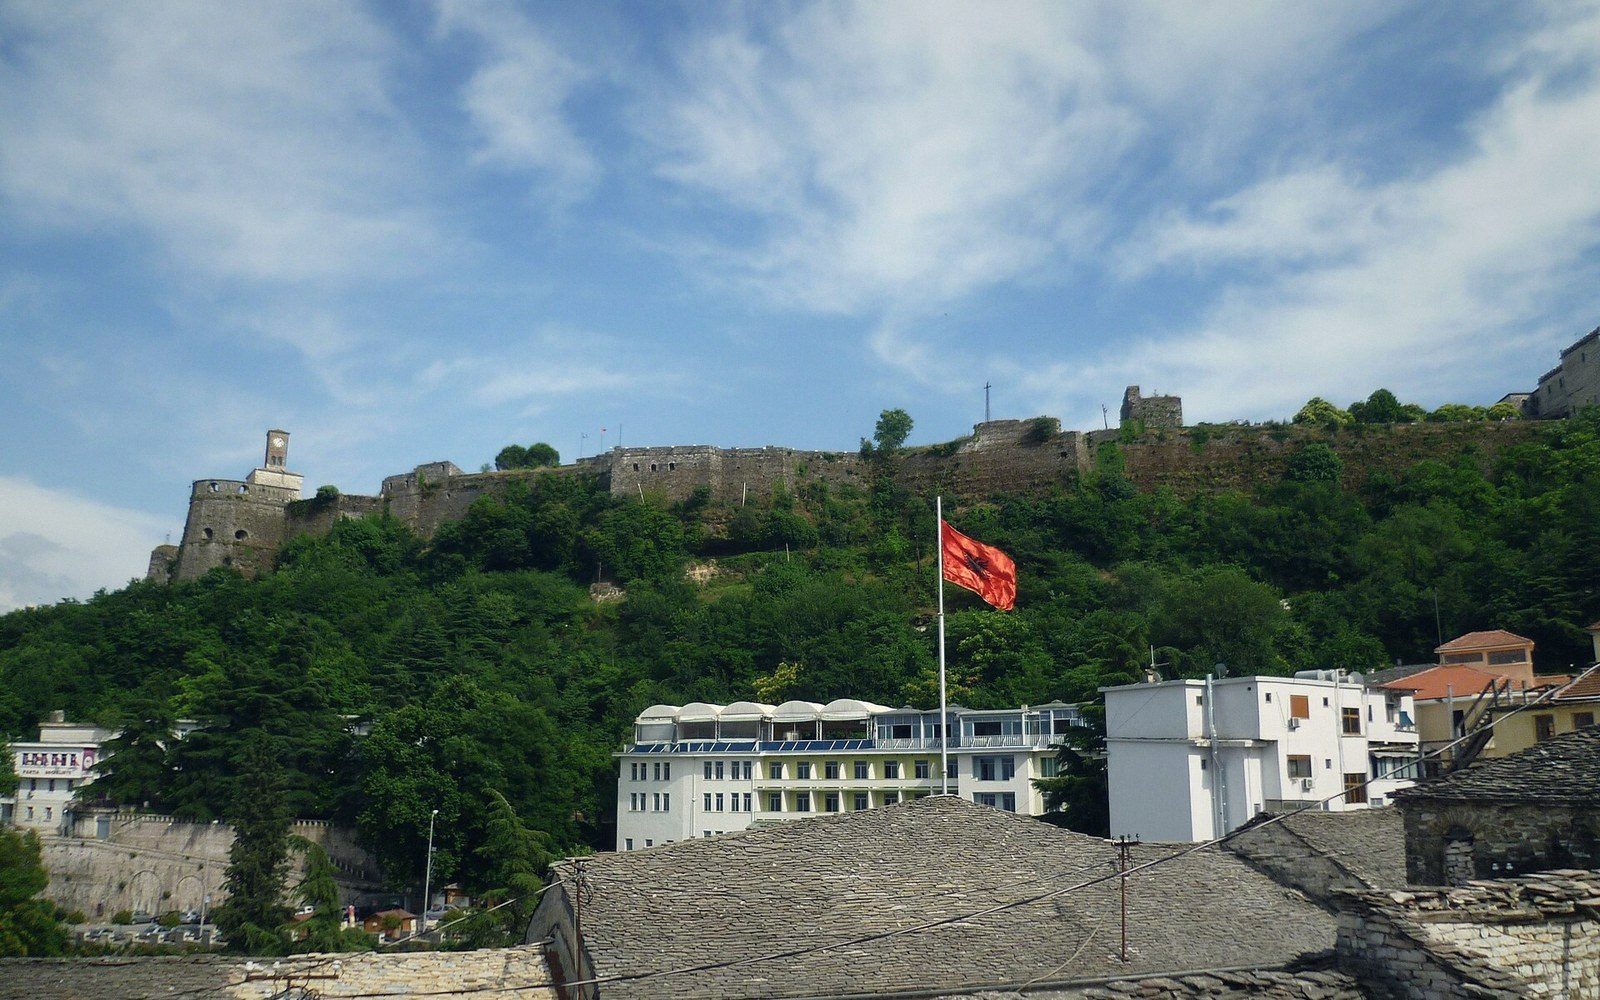
The principal rafters in a well-built highland house — visible in Gjirokastër and in the kulla country of the north — are substantial squared beams, often chestnut or oak, notched and pegged rather than nailed. The purlins that run across them are set at intervals precisely matched to the stone slabs above: too wide a spacing and a slab cracks under its own weight; too close and timber dominates a budget where stone is cheap and timber is not. In the northern valleys, where timber is scarcer still, the spacing is kept as wide as the slabs will allow and the slabs are cut correspondingly large.
The slabs themselves are split along natural bedding planes — a technique requiring no saw, only a steel wedge and a practiced eye for the grain of the rock.
The slabs themselves are split along natural bedding planes — a technique requiring no saw, only a steel wedge and a practiced eye for the grain of the rock. Thickness varies by source. Schist from the Gjirokastër region splits thin and even. Limestone from the Mat or Mirditë country tends thicker and heavier, demanding stouter framing but shedding ice and snow without flexing. Both types are fixed with stone pins or iron nails driven through a pre-punched hole near the slab's top edge, the hole itself made with a point chisel before the slab is lifted into place.
What results is a roof that outlasts the mortar in the walls. Slate courses can be reset after earthquake damage, and a rafter can be replaced without touching the stone above it. The weight that makes the structure demanding to build is the same weight that holds it down in the bora — that Adriatic wind which strips lighter roofing off a building in an hour. Stone answers the climate with more stone.
- Walls raised to eave height first, with internal ledges or corbels prepared to receive rafter feet
- Roof frame calculated and erected before slabs are split to final size
- Slabs split and sorted by size on the ground, largest set aside for lowest course
- Courses laid from eave upward, each overlapping the one below by roughly half the slab's length
- Ridge capped with a single run of shaped stone or mortar-bedded slabs, last element set
- Slab types
- split schist (thinner, more even) or limestone (heavier, more robust), depending on local geology
- Fixing method
- stone pin or iron nail through pre-punched hole near the top edge of each slab
- Timber framing
- chestnut or oak, notched and pegged; rafter spacing matched to slab size
- Bora
- the cold north-easterly Adriatic wind; a structural consideration as much as a climatic one